Teachers Way, Melksham £370,000
-
P1076573.jpg
![Teachers Way]()
-
P1076618.jpg
![Teachers Way]()
-
P1076606.jpg
![Teachers Way]()
-
P1076613.jpg
![Teachers Way]()
-
P1076611.jpg
![Teachers Way]()
-
P1076624.jpg
![Teachers Way]()
-
P1076627.jpg
![Teachers Way]()
-
P1076599.jpg
![Teachers Way]()
-
P1076600.jpg
![Teachers Way]()
-
P1076576.jpg
![Teachers Way]()
-
P1076577.jpg
![Teachers Way]()
-
P1076579.jpg
![Teachers Way]()
-
P1076595.jpg
![Teachers Way]()
-
P1076592.jpg
![Teachers Way]()
-
P1076587.jpg
![Teachers Way]()
-
P1076582.jpg
![Teachers Way]()
-
P1076584.jpg
![Teachers Way]()
-
P1076635.jpg
![Teachers Way]()
-
P1076637.jpg
![Teachers Way]()


- Four spacious bedrooms
- Modern kitchen/diner
- Utility room with cloakroom
- En-suite in main bedroom
- Enclosed rear garden
- Parking for approx. 2 vehicles
- Modern Detached House
- Countryside walks nearby
- Walk to train station and bus stops
- Ideal for commuters
Located in Teachers Way, Melksham, this splendid detached house is an ideal choice for families. The property boasts four generously sized bedrooms, ensuring ample space for everyone. The main bedroom features an en-suite bathroom, providing a private retreat for relaxation.
The heart of the home is a spacious kitchen/diner, perfect for family meals and entertaining guests. Additionally, a utility room with a downstairs cloakroom adds to the practicality of the layout. The enclosed rear garden offers a safe and private outdoor space for children to play or for hosting summer gatherings.
The property includes a garage and parking for approximately two cars, ensuring ease of access. Families will appreciate the proximity to a children's park, as well as scenic walks through nearby fields, making it a wonderful area for outdoor activities.
Commuters will find this location particularly advantageous, with a bus stop just a short distance away and the train station within walking distance, providing excellent transport links. Situated on the outskirts of Melksham, residents enjoy easy access to Bath Road, enhancing connectivity to surrounding areas.
This modern house is move-in ready, allowing you to settle in without delay. With its thoughtful design and prime location, this property is a fantastic opportunity for those seeking a family home in a vibrant community.
Hall
Radiator, stairs to first floor, doors to living room and kitchen/dining room.
Living Room (4.84m x 3.51m (15'11" x 11'6"))
Window to front elevation, radiator, double door to kitchen/dining room.
Kitchen/Dining Room (3.16m x 5.54m (10'4" x 18'2"))
Fitted with a matching range of base and eye level units with worktop space over, 1+1/2 bowl stainless steel sink, integrated fridge and freezer, space for dishwasher, window to rear, radiator, double doors out to enclosed rear garden, door to en-suite.
Utility (2.18m x 1.70m (7'2" x 5'7"))
Space for washing machine and tumble dryer with worktop space over, door to w/c, garage and side access door to outside.
WC (0.85m x 1.71m (2'9" x 5'7"))
Fitted with two piece suite comprising wash hand basin and w/c, window to rear elevation, radiator.
Bedroom One (3.06m x 4.41m (10'0" x 14'6"))
Window to front elevation, storage cupboard, built in wardrobe, radiator.
En-suite (1.87m x 1.54m (6'2" x 5'1"))
Fitted with three piece suite comprising shower enclosure, w/c and wash hand basin, heated towel rail.
Bedroom Two (3.75m x 2.84m (12'4" x 9'4"))
Window to front elevation, radiator.
Bedroom Three (2.94m x 2.86m (9'8" x 9'5"))
Window to rear elevation, built in wardrobe with sliding doors, radiator.
Bedroom Four (2.91m x 2.19m (9'7" x 7'2"))
Window to rear elevation, radiator.
Bathroom (1.91m x 2.08m (6'3" x 6'10"))
Fitted with three piece suite with comprising bath with shower over and with glass screen, wash hand basin and WC, window to rear elevation, heated towel rail.
Landing (2.22m x 2.08m (7'3" x 6'10"))
Doors leading to bedrooms, bathroom and storage cupboard.
Garage (4.80m x 2.76m (15'9" x 9'1"))
Roller Up-and-over door and electricity.
Outside
Driveway parking to the front of the property. Enclosed rear garden with side access.
Request A Viewing
Photo Gallery
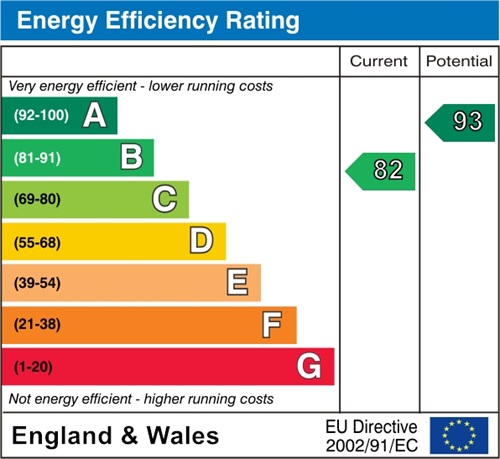
EPC
Floorplans (Click to Enlarge)

Melksham SN12 8FA