Hulbert Close, Hilperton, Trowbridge Guide price £495,000

-
a.jpg
![Hulbert Close Hilperton]()
-
b.jpg
![Hulbert Close Hilperton]()
-
c.jpg
![Hulbert Close Hilperton]()
-
d.jpg
![Hulbert Close Hilperton]()
-
e.jpg
![Hulbert Close Hilperton]()
-
f.jpg
![Hulbert Close Hilperton]()
-
g.jpg
![Hulbert Close Hilperton]()
-
h.jpg
![Hulbert Close Hilperton]()
-
i.jpg
![Hulbert Close Hilperton]()
-
j.jpg
![Hulbert Close Hilperton]()
-
k.jpg
![Hulbert Close Hilperton]()
-
l.jpg
![Hulbert Close Hilperton]()
-
m.jpg
![Hulbert Close Hilperton]()
-
n.jpg
![Hulbert Close Hilperton]()
-
o.jpg
![Hulbert Close Hilperton]()
-
p.jpg
![Hulbert Close Hilperton]()
-
q.jpg
![Hulbert Close Hilperton]()
-
r.jpg
![Hulbert Close Hilperton]()
-
s.jpg
![Hulbert Close Hilperton]()
-
t.jpg
![Hulbert Close Hilperton]()
-
u.jpg
![Hulbert Close Hilperton]()
-
v.jpg
![Hulbert Close Hilperton]()
-
w.jpg
![Hulbert Close Hilperton]()
-
x.jpg
![Hulbert Close Hilperton]()
-
y.jpg
![Hulbert Close Hilperton]()
-
z.jpg
![Hulbert Close Hilperton]()
-
zz.jpg
![Hulbert Close Hilperton]()
-
zzz.jpg
![Hulbert Close Hilperton]()
-
zzzz.jpg
![Hulbert Close Hilperton]()
-
30 Hulbert Close (1).jpg
![Hulbert Close Hilperton]()
-
30 Hulbert Close (2).jpg
![Hulbert Close Hilperton]()
-
30 Hulbert Close (3).jpg
![Hulbert Close Hilperton]()


A well-presented, former Charles Church, five bedroom executive style family home, finished to a high specification and tucked away within a small cul-de- sac on the well regarded Paxcroft Mead development close to primary schools, parkland walks, bus stops and shops. Accommodation comprises four reception rooms, kitchen/breakfast room with integrated appliances, cloakroom & utility room, main bedroom with en suite bath/shower room, family bathroom & separate shower room. Benefits include UPVC double glazing, gas central heating with refitted Worcester Bosch boiler (2025), recently landscaped good sized garden and new resin driveway with gates leading to double garage, additional parking and EV charging point. Viewing highly recommended.
ACCOMMODATION
All measurements are approximate
Entrance Hall
Composite double glazed door to the front with transom window over (fitted 2025). Radiator. Stairs to the first floor with cupboard under with fuse box and light. Thermostat. Alarm key pad. Wood effect flooring and coving. Smoke alarm. Panelled doors off and into:
Living Room (15'9" x 10'12" (4.80 x 3.35))
UPVC double glazed window to the front with fitted shutters. Two radiators. Feature stone fireplace with electric fire inset. Wood effect flooring and coving.
Home Office/Study (3.32 x 3.20 (0.91m x 0.91m))
UPVC double glazed window to the front with fitted shutters. Radiator. Wood effect flooring and coving.
Kitchen/Breakfast Room (18'5" x 9'5" (5.62 x 2.87))
Two UPVC double glazed windows to the rear. Radiator. Extensive range of wall, base, drawer and larder units with tiled splash-backs and rolled top work surfaces. Stainless steel one and a half bowl sink drainer unit with mixer tap. Belling range cooker with 7 gas burners, two electric ovens (one fan), grill and drawer; stainless steel splash-back and extractor hood over. Integrated dishwasher and fridge/freezer. Space for breakfast table. Slate tiled flooring and inset ceiling spotlights. Extractor fan. Panelled door to the utility. Opening to the :
Dining Room (10'11" x 7'7" (3.34 x 2.32))
Radiator. Slate tiled flooring. UPVC double glazed French doors to the:
Family Room (10'11" x 10'11" (3.34 x 3.33))
UPVC double glazed and brick construction with French doors to the side. Velux window. Radiator. Travertine tiled flooring, wall lights and inset ceiling spotlights.
Utility Room (1.78 x 1.63 (0.3m x 0.3m))
Radiator. Shaker style wall and base mounted units with tiled surrounds and rolled top work surfaces. Stainless steel sink drainer unit. Plumbing for washing machine. Space for dryer. Slate tiled flooring. Wall mounted Worcester Bosch boiler (fitted 2025) and heating controls. Obscured UPVC double glazed door to the side (fitted 2026). Extractor fan.
Cloakroom
Radiator. Two piece white Sottini suite with part tiled surrounds comprising pedestal wash hand basin and w/c with dual push flush. Extractor fan. Tiled effect vinyl flooring.
FIRST FLOOR
Landing
UPVC double glazed window to the front. Radiator. Stairs to the second floor. Balustrade. Smoke alarm. Panelled doors off and into: airing cupboard with pressurised hot-water tank.
Bedroom One (17'4" x 11'1" max (5.28 x 3.39 max))
UPVC double glazed window to the front. Radiator. Coving. Two built-in double wardrobes. Panelled door to the:
En Suite Bath & Shower Room
Obscured UPVC double glazed window to the rear. Radiator. Four piece white Sottini suite with part tiled surrounds comprising panelled bath, double shower cubicle with mains shower and sliding doors enclosing, pedestal wash hand basin and w/c with dual push flush. Shaving point and extractor fan. Tiled effect vinyl flooring and inset ceiling spotlights.
Bedroom Two (13'6" x 11'1" (4.11 x 3.38))
UPVC double glazed window to the front. Radiator. Wardrobe recess with freestanding wardrobes remaining. Wood effect flooring.
Bedroom Three (11'1" x 11'2" (3.37 x 3.41))
UPVC double glazed window to the rear. Radiator. Wardrobe recess.
Family Bathroom
Obscured UPVC double glazed window to the rear. Towel radiator. Three piece white Sottini suite with part tiled surrounds comprising panelled bath with mixer shower, pedestal wash hand basin and w/c with dual push flush. Shaving point and extractor fan. Tiled effect vinyl flooring and inset ceiling spotlights.
SECOND FLOOR
Landing
Velux window. Radiator. Smoke alarm. Panelled doors off.
Bedroom Four (14'9" x 11'2" max (4.50 x 3.41 max))
UPVC double glazed window to the front. Radiator. Wood effect flooring. Thermostat.
Bedroom Five (14'9" x 7'5" max (4.50 x 2.26 max))
UPVC double glazed window to the front. Radiator.
Shower Room
Velux window. Radiator. Three piece white Sottini suite with part tiled surrounds comprising shower cubicle with mains shower and door enclosing, pedestal wash hand basin and w/c with dual push flush. Tiled effect vinyl flooring and inset ceiling spotlights. Shaving point and extractor fan.
EXTERNALLY
To The Front
Path to the front door with entrance light. Gravel borders. Gas meter. Newly laid resin driveway with composite double gates leading onto additional enclosed driveway, garage and gardens. Personal composite gate leading to the rear.
To The Rear & Side
Good sized enclosed garden, recently landscaped, comprising paved patio area, large area laid to artificial lawn, additional paved patio area and raised beds with a variety of plants and shrubs. Gravel area with a variety of plants and shrubs, vegetable beds and space for storage/shed. External power point, light and tap. Tarmac driveway providing parking for several vehicles. EV charging point. All enclosed by walling and closed board fencing.
Double Garage (18'3" x 16'8" (5.56 x 5.09))
Two up and over doors to the front. Power and lighting. Eaves storage. Obscured UPVC double glazed door to the side (fitted 2026).
Request A Viewing
Photo Gallery
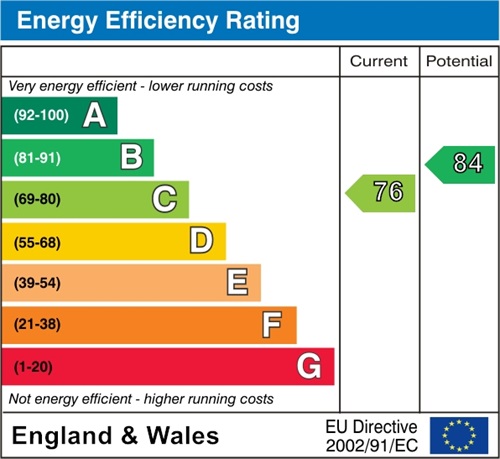
EPC
Floorplans (Click to Enlarge)

Trowbridge, Wiltshire BA14 7FL