Woodmarsh, North Bradley, Trowbridge £310,000

-
a.jpeg
![Woodmarsh North Bradley]()
-
b.jpeg
![Woodmarsh North Bradley]()
-
c.jpeg
![Woodmarsh North Bradley]()
-
d.jpeg
![Woodmarsh North Bradley]()
-
e.jpeg
![Woodmarsh North Bradley]()
-
f.jpeg
![Woodmarsh North Bradley]()
-
g.jpeg
![Woodmarsh North Bradley]()
-
h.jpeg
![Woodmarsh North Bradley]()
-
i.jpeg
![Woodmarsh North Bradley]()
-
j.jpeg
![Woodmarsh North Bradley]()
-
k.jpeg
![Woodmarsh North Bradley]()
-
l.jpeg
![Woodmarsh North Bradley]()
-
m.jpeg
![Woodmarsh North Bradley]()
-
n.jpeg
![Woodmarsh North Bradley]()
-
o.jpeg
![Woodmarsh North Bradley]()
-
p.jpeg
![Woodmarsh North Bradley]()
-
q.jpeg
![Woodmarsh North Bradley]()
-
r.jpeg
![Woodmarsh North Bradley]()
-
s.jpeg
![Woodmarsh North Bradley]()
-
38 Woodmarsh (1).jpg
![Woodmarsh North Bradley]()
-
38 Woodmarsh (2).jpg
![Woodmarsh North Bradley]()
-
38 Woodmarsh (3).jpg
![Woodmarsh North Bradley]()


A fantastic opportunity to purchase an extended, semi-detached Victorian house situated within the well regarded village of North Bradley close to schools, retail park and countryside walks. The deceptively spacious accommodation arranged over three floors boasts three double bedrooms, four piece bathroom, large lounge/dining room, modern fitted shaker style kitchen/breakfast room with integrated appliances, utility room, cloakroom, additional reception/4th bedroom, and home office. Benefits include UPVC double glazing, gas central heating system, good sized garden, and driveway providing off road parking. Viewing is highly recommended. No onward chain.
ACCOMMODATION
All measurements are approximate
Entrance Hall
Obscured double glazed door to the front. Stairs to the first floor. Cornice and coving. Door to the:
Lounge/Dining Room (23'1 x 11'6 (7.04m x 3.51m))
Double glazed bay window to the front. Four radiators. Feature fireplace with wood mantle. Wood flooring. Door to understairs cupboard. Doorway to the:
Kitchen/Breakfast Room (15'2 x 8'8 (4.62m x 2.64m))
Double glazed window to the rear. Radiator. Range of shaker style wall, base and drawer units with wooden work surfaces. Ceramic sink drainer unit with mixer tap. Built-in high level electric oven. Built-in electric hob with glass splash-back and extractor over. Integrated dishwasher and fridge/freezer. Tiled flooring and inset ceiling spotlights. Door to the:
Utility Room (6'6 x 6'1 (1.98m x 1.85m))
Double glazed window and door to the side. Radiator. Wall mounted units. Wooden worksurface. Plumbing for washing machine. Space for dryer. Tiled flooring.
Family Room/Bedroom Four (12'2 x 8'0 (3.71m x 2.44m))
Double glazed window to the side. Door to the:
Office (6'8 x 6'7 (2.03m x 2.01m))
Double glazed window to the rear.
Cloakroom
Wash hand basin and dual flush w/c. Tiled flooring.
FIRST FLOOR
Landing
Stairs to the second floor with cupboard under. Radiator. Doors off.
Bedroom Two (15'0 x 10'8 max (4.57m x 3.25m max))
Two double glazed windows to the front. Radiator.
Bedroom Three (11'7 x 9'7 (3.53m x 2.92m))
Double glazed window to the rear. Radiator.
Family Bath & Shower Room
Obscured double glazed window to the rear. Radiator. Four piece white suite with part tiled surrounds comprising large shower cubicle, panelled bath, wash hand basin with cupboard under and dual flush w/c. Tiled flooring and inset ceiling spotlights.
SECOND FLOOR
Landing
Storage cupboard. Door to:
Bedroom One (11'8 x 11'0 (3.56m x 3.35m))
Double glazed Velux windows to the front and rear. Radiator. Access to eaves storage.
EXTERNALLY
To The Front
Entrance light. Driveway providing off road parking. Gated side pedestrian access to the rear.
To The Rear
Good sized enclosed garden comprising patio area to the immediate rear, areas laid to lawn, and a variety of plants, trees and shrubs. Garden shed.
DISCLAIMER:
All services/appliances have not and will not be tested.
Request A Viewing
Photo Gallery
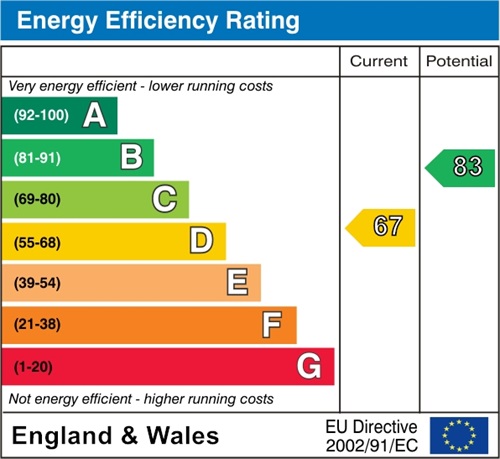
EPC
Floorplans (Click to Enlarge)

Trowbridge BA14 0SB