Studley Rise, Trowbridge Guide price £270,000

-
a.jpg
![Studley Rise]()
-
b.jpg
![Studley Rise]()
-
k.jpg
![Studley Rise]()
-
l.jpg
![Studley Rise]()
-
c.jpg
![Studley Rise]()
-
m.jpg
![Studley Rise]()
-
d.jpg
![Studley Rise]()
-
o.jpg
![Studley Rise]()
-
n.jpg
![Studley Rise]()
-
e.jpg
![Studley Rise]()
-
p.jpg
![Studley Rise]()
-
f.jpg
![Studley Rise]()
-
g.jpg
![Studley Rise]()
-
h.jpg
![Studley Rise]()
-
i.jpg
![Studley Rise]()
-
j.jpg
![Studley Rise]()
-
q.jpg
![Studley Rise]()
-
r.jpg
![Studley Rise]()
-
35 Studley Rise (1).jpg
![Studley Rise]()
-
35 Studley Rise (2).jpg
![Studley Rise]()
-
35 Studley Rise (3).jpg
![Studley Rise]()


A deceptively spacious three bedroom semi-detached family home situated over-looking a green; located close to the town centre, shops, park and cinema/restaurant complex. Well presented accommodation comprises entrance hall, living room with wood burner, refitted kitchen, rear hall/utility, conservatory, refitted downstairs bathroom, three bedrooms with master bedroom having modern en suite cloakroom. Benefits include new carpets (2023), UPVC double glazing, gas central heating, large west facing gardens and off road parking for two vehicles. Viewing is highly recommended to appreciate the accommodation on offer.
ACCOMMODATION
All measurements are approximate
Entrance Hall
UPVC double glazed door to the front. Radiator. Stairs to the first floor. Thermostat. Part glazed door to the:
Living Room (14' 5'' x 13' 2'' (4.39m x 4.01m))
UPVC double glazed window to the front. Radiator. Wood burning stove with flagstone hearth. Television point. Two wall lights. Panelled door to understairs storage cupboard with Obscured PVCU double glazed window to the side & shelving. Part glazed door to the:
Refitted Kitchen (10' 8'' x 9' 2'' (3.25m x 2.79m))
UPVC double glazed window to the rear. Radiator. Range of modern wall, base and drawer units with under cupboard lighting, metro tiled surrounds and wood effect work surfaces. Ceramic one sink unit with mixer tap. Built-in stainless steel electric double oven and four-ring gas hob with chimney extractor over. Plumbing for washing machine and dishwasher. Space for fridge/freezer. Vinyl laminate flooring. Doorway to the:
Rear Hall/Utility
Radiator. Door to the bathroom. Vinyl laminate flooring. Utility cupboard with Worcester boiler - fitted 2014. Stable style door to the:
Conservatory (12' 7'' x 9' 7'' (3.83m x 2.92m))
UPVC double glazed and brick construction with French doors to the side and cladded ceiling. Radiator and under-floor heating. Base mounted storage units with desk-top. Vinyl laminate flooring.
Refitted Bathroom
Obscured UPVC double glazed window to the side. Chrome towel radiator. Three piece white suite with metro tiled surrounds comprising shower end panelled bath with electric shower over and bi-fold screen enclosing, wash hand basin with waterfall tap and cupboard under; and w/c with dual push-flush. Vinyl laminate flooring.
FIRST FLOOR
Landing
Obscured UPVC double glazed window to the side. Access to part boarded loft space. Doors off and into:
Bedroom One (13' 6'' x 11' 10'' (4.11m x 3.60m))
UPVC double glazed window to the front. Radiator. Alcove with shelving. Stripped wood panelled door to the:
Modern En Suite Cloakroom
Obscured UPVC double glazed window to the front. Anthracite towel radiator. Two piece white suite with metro tiled surrounds comprising wash hand basin with cupboard under and w/c with dual push flush. Wood effect flooring.
Bedroom Two (11' 9'' x 9' 2'' (3.58m x 2.79m))
UPVC double glazed window to the rear. Radiator. Built-in wardrobe with cupboard over.
Bedroom Three (8' 5'' x 6' 6'' (2.56m x 1.98m))
UPVC double glazed window to the rear. Radiator.
EXTERNALLY
To The Front
Path to the front door with storm porch over and entrance light. Gravel driveway providing off road parking for two vehicles. Door leading to covered side passageway/storage and the rear.
To The Rear (Approx 90' 0'' x 36' 0'' (28m x 11m))
Large enclosed gardens, approx. 90ft x 35ft (27m x 11m), comprising paved area to the side with picket fence enclosing and gate leading to main garden area with raised decked seating area with pergola over and additional paved area; large area laid to lawn and raised bed with bamboo. 15ft x 10ft corrugated shed/workshop with up and over door to the front and window to the side. External power point and tap. All enclosed by fencing and walling.
Request A Viewing
Photo Gallery
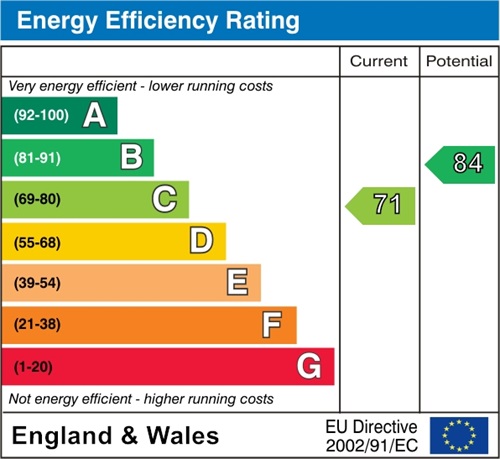
EPC
Floorplans (Click to Enlarge)

Trowbridge, Wiltshire BA14 0PD