Bridge Court, Westbury Guide price £275,000

-
a.jpg
![Bridge Court]()
-
b.jpg
![Bridge Court]()
-
c.jpg
![Bridge Court]()
-
d.jpg
![Bridge Court]()
-
e.jpg
![Bridge Court]()
-
f.jpg
![Bridge Court]()
-
g.jpg
![Bridge Court]()
-
gg.jpg
![Bridge Court]()
-
h.jpg
![Bridge Court]()
-
i.jpg
![Bridge Court]()
-
j.jpg
![Bridge Court]()
-
k.jpg
![Bridge Court]()
-
l.jpg
![Bridge Court]()
-
m.jpg
![Bridge Court]()
-
n.jpg
![Bridge Court]()
-
o.jpg
![Bridge Court]()
-
p.jpg
![Bridge Court]()
-
q.jpg
![Bridge Court]()
-
r.jpg
![Bridge Court]()
-
s.jpg
![Bridge Court]()
-
t.jpg
![Bridge Court]()
-
1a Bridge Court, Westbury (1).jpg
![Bridge Court]()
-
1a Bridge Court, Westbury (2).jpg
![Bridge Court]()
-
1a Bridge Court, Westbury (3).jpg
![Bridge Court]()


A beautifully presented, detached, two bedroom chalet style property featuring block paved driveway for up to two vehicles, enclosed low maintenance gardens with private aspect and no onward chain. The modern interior boasts office, cloakroom, dual aspect lounge/dining room with bi-fold doors onto garden, modern fitted kitchen/breakfast room with integrated appliances, two large double bedrooms, bathroom, uPVC double glazing, gas central heating system; and quality carpets and flooring throughout. The property is offered in an immaculate, turn key condition and viewing is highly recommended. The property is also conveniently located near to Westbury train station, town centre and shops.
ACCOMMODATION
All measurements are approximate
Entrance Hall
Obscured double glazed composite door to the front. UPVC double glazed window to the front. Radiator. Stairs to the first floor. Inset ceiling spotlights. Doors off. Opening to the:
Kitchen/Breakfast Room (13'9" x 10'10" (4.20 x 3.30))
UPVC double glazed window to the rear. Radiator. Extensive range of wall, base and drawer units with laminate work surfaces and upstands. Stainless steel one and a half bowl sink drainer unit with mixer tap. Built-in electric oven and four-ring hob with extractor over. Integrated dishwasher, washing machine and fridge/freezer. Space for table. Wood effect flooring and inset ceiling spotlights. Obscured UPVC double glazed door to the side.
Lounge/Dining Room (20'8" x 9'10" (6.30 x 3.00))
UPVC double glazed window to the front. Two radiator. Double glazed doors to the rear.
Office (7'3" x 5'11" (2.20 x 1.80))
UPVC double glazed window to the front.
Cloakroom
Obscured UPVC double glazed window to the side. Radiator. Two piece white suite comprising wash hand basin with cupboard under and dual flush w/c with enclosed cistern. Wood effect flooring and inset ceiling spotlight. Extractor fan.
FIRST FLOOR
Landing
Smoke alarm. Inset ceiling spotlights. Doors off.
Bedroom One (16'1" x 10'10" max (4.90 x 3.30 max))
UPVC double glazed window to the front. Radiator.
Bedroom Two (16'1" x 9'10" (4.90 x 3.00))
UPVC double glazed window to the front. Radiator. Access to loft space.
Bathroom
Obscured UPVC double glazed window to the rear. Chrome towel radiator. Three piece white suite comprising panelled bath with mains rainfall shower over, additional shower wand and glass screen enclosing, wash hand basin with cupboard under and dual flush w/c with enclosed cistern. Additional storage and shelving. Wood effect flooring and inset ceiling spotlight. Extractor fan.
EXTERNALLY
To The Front
Block paved driveway providing off road parking for 1-2 vehicles. Steps down to path leading to the front door with entrance lighting. Borders with a variety of plants and shrubs. Gated pedestrian access to the rear.
To The Rear
Enclosed low maintenance garden with private aspect comprising paved patio area, area laid to artificial lawn and tree. Composite garden shed. Outside tap and lighting. All enclosed by fencing.
Request A Viewing
Photo Gallery
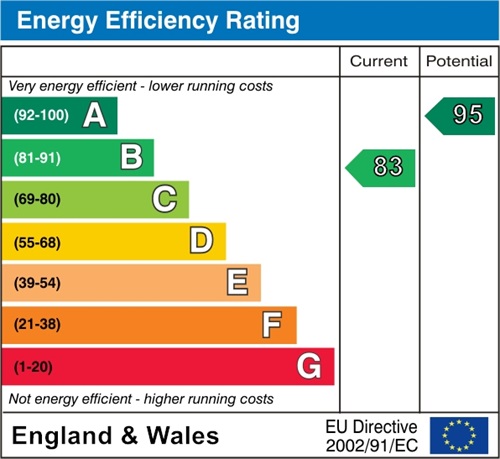
EPC
Floorplans (Click to Enlarge)

Westbury BA13 3FB