Cornbrash Rise, Hilperton, Trowbridge Offers over £450,000

-
a.jpg
![Cornbrash Rise Hilperton]()
-
b.jpg
![Cornbrash Rise Hilperton]()
-
c.jpg
![Cornbrash Rise Hilperton]()
-
d.jpg
![Cornbrash Rise Hilperton]()
-
e.jpg
![Cornbrash Rise Hilperton]()
-
f.jpg
![Cornbrash Rise Hilperton]()
-
g.jpg
![Cornbrash Rise Hilperton]()
-
h.jpg
![Cornbrash Rise Hilperton]()
-
i.jpg
![Cornbrash Rise Hilperton]()
-
j.jpg
![Cornbrash Rise Hilperton]()
-
k.jpg
![Cornbrash Rise Hilperton]()
-
l.jpg
![Cornbrash Rise Hilperton]()
-
m.jpg
![Cornbrash Rise Hilperton]()
-
n.jpg
![Cornbrash Rise Hilperton]()
-
o.jpg
![Cornbrash Rise Hilperton]()
-
p.jpg
![Cornbrash Rise Hilperton]()
-
q.jpg
![Cornbrash Rise Hilperton]()
-
r.jpg
![Cornbrash Rise Hilperton]()
-
s.jpg
![Cornbrash Rise Hilperton]()
-
t.jpg
![Cornbrash Rise Hilperton]()
-
u.jpg
![Cornbrash Rise Hilperton]()
-
76 Corbrash Rise (1).jpg
![Cornbrash Rise Hilperton]()
-
76 Corbrash Rise (2).jpg
![Cornbrash Rise Hilperton]()
-
76 Corbrash Rise (3).jpg
![Cornbrash Rise Hilperton]()


A fantastic opportunity to purchase an executive style, four bedroom detached family home, situated within the highly regarded Cornbrash Rise close to schools, shops and parkland/woodland walks. The spacious property is situated on a corner plot and boasts three reception rooms, kitchen/breakfast room, utility room, cloakroom, family bathroom and en suite shower room. Additional features include uPVC double glazing, gas central heating, good sized established garden with private aspect, garden room/gym, store room and driveway for up to four cars.
ACCOMMODATION
All measurements are approximate
Entrance Hall
Obscured double glazed window and door to front. Radiator. Smoke Alarm. Stairs to first floor. Coving to ceiling. Panelled doors off and into:
Study (9'5" x 8'8" (2.86 x 2.64))
UPVC double glazed window to front. Radiator. TV and telephone points.
Living Room (20'5" x 12'2" (6.22 x 3.70))
UPVC double glazed bay window to front. UPVC double glaze window to side. Two radiators. Feature fireplace with marble surround and wood mantle. TV and telephone points. Coving to ceiling. Single glazed, double doors into:
Dining Room (10'11" x 9'1" (3.34 x 2.76))
UPVC double glazed French doors to rear. Radiator. Coving to ceiling. Doorway into:
Kitchen/Breakfast Room (10'12" x 10'10" (3.35 x 3.30))
UPVC double glazed window to the rear. Radiator. Range of wall and base units with rolled edge work surfaces. Inset one and a half bowl single drainer sink with mixer tap. High level Hot point stainless steel double oven. Four burner gas hob with glass splash-back and stainless steel extractor fan over. Stone tiled floor. Space for breakfast table. Doorway to:
Utility Room (8'7" x 5'1" (2.62 x 1.54))
Obscured double glazed panel door to rear. Newly fitted Worcester central boiler. Upgraded electrical consumer unit. Space for fridge/freezer. Wall and base units with rolled edge work top. Plumbing for washing machine. Space for dryer and space for additional appliance under worktop. Stone tiled floor.
Cloakroom
Obscured UPVC double glazed window to side. Chrome towel radiator. Two piece white suite with part tiled surrounds comprising circular wash hand basin with mixer tap, marble plinth and cupboard under; and dual flush WC. Door to under stairs storage cupboard. Extractor fan. Stone tiled floor.
FIRST FLOOR
Gallery Landing
Obscured UPVC double glazed window to side. Balustrade. Radiator. Access to part boarded loft space. Smoke alarm. Panelled doors off and into: airing cupboard with linen shelving and lagged hot water tank.
Family Bathroom
Obscured UPVC double glazed window to rear. Radiator. Four piece white suite comprising panelled bath with mixer tap, pedestal wash hand basin, tiled shower enclosure with Triton power shower and door enclosing and WC. Wall hung mirrored cabinet. Tiled effect flooring.
Bedroom One (14'12" x 11'3" (4.56 x 3.44))
UPVC double glazed window to front. Radiator. Coving to ceiling. Two floor to ceiling double wardrobes. Panelled door into:
En Suite Shower Room
Obscured UPVC double glazed window to side. Chrome towel radiator. Three piece white suite comprising tiled shower enclosure with Triton power shower and door closing, wash hand basin and dual flush WC. Tiled effect floor and coving to ceiling.
Bedroom Two (10'10" x 9'6" (3.30 x 2.89))
UPVC double glazed window to rear. Radiator. Triple floor to ceiling wardrobes.
Bedroom Three (13'3" x 9'7" (4.03 x 2.92))
Two UPVC double glazed windows to front. Radiator. Floor ceiling double wardrobe.
Bedroom Four (11'4" x 6'10" (3.45 x 2.09))
UPVC double glazed window to rear. Radiator. Floor to ceiling triple wardrobe.
EXTERNALLY
To The Front & Side
Pathway to front door with storm porch over front door and entrance light. Areas laid to lawn lawn, Bay trees, Magnolia tree, and a variety of plants and shrubs. Tarmac driveway with parking for up to 4 vehicles. EV car charging point. External lighting either side of storeroom doors. Gas and electric meters.
Rear Garden
Good sized enclosed garden with private aspect comprising good sized patio and decked areas to the immediate rear, good sized area laid to lawn, enclosed by well stocked boarders with a variety of plants, trees and shrubs; and additional circular patio area. Fencing and wall enclosing with gated access to side. Exterior lighting and tap. Space for bins.
Garden Room/Gym (17'3" x 11'3" (5.25 x 3.42))
Window side. Power and light. uPVC double glazed doors to side.
Store Room (17'1" x 6'7" (5.20 x 2.0))
Two up and over doors to front. Power and light.
Request A Viewing
Photo Gallery
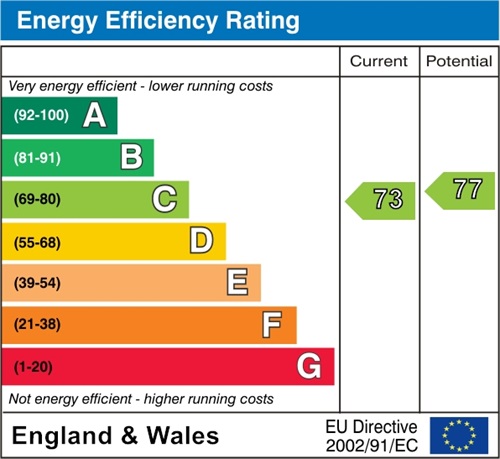
EPC
Floorplans (Click to Enlarge)

Trowbridge BA14 7TR