Pitman Avenue, Trowbridge Offers over £260,000

-
a.jpg
![Pitman Avenue]()
-
b.jpg
![Pitman Avenue]()
-
c.jpg
![Pitman Avenue]()
-
d.jpg
![Pitman Avenue]()
-
e.jpg
![Pitman Avenue]()
-
f.jpg
![Pitman Avenue]()
-
g.jpg
![Pitman Avenue]()
-
h.jpg
![Pitman Avenue]()
-
i.jpg
![Pitman Avenue]()
-
j.jpg
![Pitman Avenue]()
-
k.jpg
![Pitman Avenue]()
-
l.jpg
![Pitman Avenue]()
-
m.jpg
![Pitman Avenue]()
-
n.jpg
![Pitman Avenue]()
-
o.jpg
![Pitman Avenue]()
-
p.jpg
![Pitman Avenue]()
-
q.jpg
![Pitman Avenue]()
-
r.jpg
![Pitman Avenue]()
-
s.jpg
![Pitman Avenue]()
-
t.jpg
![Pitman Avenue]()
-
17 Pitman Avenue - Detail.jpg
![Pitman Avenue]()
-
17 Pitman Avenue - Street.jpg
![Pitman Avenue]()
-
17 Pitman Avenue - Town.jpg
![Pitman Avenue]()


A semi-detached Victorian house situated within the well regarded Pitman Avenue, close to secondary schools, town centre and railway station. The spacious accommodation boasts many original features and comprises of two reception rooms, fitted kitchen with integrated appliances, good sized utility room, cloakroom, large bathroom with five piece suite and three double bedrooms. Additional features include UPVC double glazing, gas central heating, wood burning stove, good sized enclosed gardens, garage and driveway. Vendor suited with no onward chain.
ACCOMMODATION
All measurements are approximate
Entrance Porch
Obscured etched glass panelled door to the front. Fuse box. Original tiled flooring. Modern metal door to the:
Hallway
Radiator. Original tiled flooring and coved ceiling. Stairs to the first floor. Doors off and into:
Living Room (10'2" x 10'6" (3.10 x 3.20))
UPVC double glazed bay window to the front. Radiator. Feature stone fireplace with wood burner inset. Television point. Stripped wood flooring and coving. Opening to the:
Dining Room (13'9" x 11'10" (4.20 x 3.60))
UPVC double glazed door to the rear. Radiator. Feature fireplace with wood surrounds and living flame gas fire inset. Stripped wood flooring and coving. Door to the hallway. Obscured etched glass bi-fold panelled door to the:
Kitchen (9'10" x 8'10" (3.00 x 2.70))
UPVC double glazed window to the side. Radiator. Selection of wall, base and drawer units with tiled surrounds and rolled top work surfaces. Stainless steel sink drainer unit with mixer tap. Built-in fan assisted electric oven and four-ring electric hob with extractor hood over. Integrated dishwasher. Tiled effect vinyl flooring and coved ceiling. Panelled door to the:
Rear Lobby
UPVC double glazed door to the side. Tiled flooring. Door to cloakroom and into:
Utility Room (7'3" x 5'7" (2.20 x 1.70))
Obscured UPVC double glazed window to the rear. Rolled top work surfaces with tiled surrounds. Plumbing for washing machine. Space and vent for dryer. Space for fridge/freezer. Tiled flooring.
Cloakroom
Obscured UPVC double glazed window to the side. Radiator. W/C. Tiled flooring and walls.
FIRST FLOOR
Landing
Radiator. Door to stairs to the 2nd floor. Doors off and into:
Bedroom Two (13'9" x 10'6" max (4.20 x 3.20 max))
UPVC double glazed windows to the front. Radiator. Coving. Wall mounted Worcester boiler.
Bedroom Three
UPVC double glazed window to the rear. Radiator. Coving. Door to airing cupboard housing hot water tank, shelving and pump for power shower.
Family Bath & Shower Room
Obscured glazed sash window to the rear. Towel radiator. Five piece white suite with wood panelled surrounds comprising panelled bath with shower mixer tap, tiled corner shower cubicle with mains power shower, pedestal wash hand basin, bidet and w/c. Tiled flooring. Extractor fan.
SECOND FLOOR
Bedroom One (12'10" x 11'8" (3.90 x 3.55))
Double glazed Velux window to the front. Balustrade. Exposed purlins. Large storage areas to front and rear eaves.
EXTERNALLY
To The Front
Enclosed by railing with gated access. Area laid to loose stone chippings.
To The Rear
Enclosed private rear garden comprising area laid to loose stone chippings to the immediate rear and area laid to lawn. Outside tap and light. Enclosed by fencing. Gate to the rear leading to driveway to the front of garage.
Garage (16'9" x 9'2" (5.10 x 2.80))
Up and over door to the front. UPVC double glazed window to the rear. Personal door to the side.
Request A Viewing
Photo Gallery
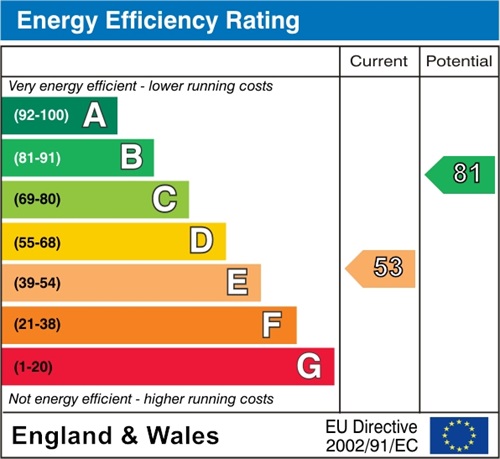
EPC
Floorplans (Click to Enlarge)

Trowbridge BA14 0BX