Hornbeam Road, Trowbridge Guide price £395,000

-
a.jpg
![Hornbeam Road]()
-
b.jpg
![Hornbeam Road]()
-
c.jpg
![Hornbeam Road]()
-
d.jpg
![Hornbeam Road]()
-
e.jpg
![Hornbeam Road]()
-
f.jpg
![Hornbeam Road]()
-
g.jpg
![Hornbeam Road]()
-
h.jpg
![Hornbeam Road]()
-
i.jpg
![Hornbeam Road]()
-
j.jpg
![Hornbeam Road]()
-
k.jpg
![Hornbeam Road]()
-
l.jpg
![Hornbeam Road]()
-
m.jpg
![Hornbeam Road]()
-
n.jpg
![Hornbeam Road]()
-
o.jpg
![Hornbeam Road]()
-
p.jpg
![Hornbeam Road]()
-
q.jpg
![Hornbeam Road]()
-
r.jpg
![Hornbeam Road]()
-
s.jpg
![Hornbeam Road]()
-
t.jpg
![Hornbeam Road]()
-
u.jpg
![Hornbeam Road]()
-
v.jpg
![Hornbeam Road]()
-
18 Hornbeam Road (2).jpg
![Hornbeam Road]()
-
18 Hornbeam Road (3).jpg
![Hornbeam Road]()
-
18 Hornbeam Road (1).jpg
![Hornbeam Road]()


A deceptively spacious four DOUBLE bedroom detached house tucked away in a small cul de sac off the well regarded Silver Street Lane; close to Grove primary school, Spitfire retail park and College. The neutral interior is presented in immaculate condition and boasts two large reception rooms, good sized study, kitchen/breakfast room, utility room, family bathroom and ensuite shower room. The property also features a low maintenance garden with private aspect, single garage and driveway. Additional features include UPVC double glazing, recently serviced central heating system and no onward chain.
ACCOMMODATION
All measurements are approximate
Entrance Hall
Double glazed composite door to the side. Radiator. Stairs to the first floor. Smoke alarm. Wood effect flooring. Panelled doors off and into:
Living Room (17'1" x 14'1" max (5.2 x 4.3 max))
UPVC double glazed bay window to the front. Two radiators. Opening to the:
Dining Room (14'1" x 9' (4.30 x 2.75))
UPVC double glazed French doors to the rear. Radiator. Panelled door to the:
Kitchen/Breakfast Room (14'5" x 11'12" (4.40 x 3.65))
Two UPVC double glazed windows to the rear. Radiator. Range of modern wall, base and drawer units with rolled top work surfaces and upstands. Stainless steel one and a half bowl sink drainer unit with mixer tap. Built-in stainless steel electric double oven and four-ring gas hob with stainless steel splash-back and extractor over. Integrated dishwasher and fridge/freezer. Space for table. Tiled flooring. Cupboard housing Ideal boiler. Panelled door to understairs storage cupboard. Panelled door to the:
Utility Room (6'3" x 5'7" (1.90 x 1.70))
Modern base units with rolled top work surfaces and upstands. Stainless steel sink drainer units. Integrated washing machine. Tiled flooring. Extractor fan. Double glazed door to the side.
Study (10'2" x 9'10" max (3.10 x 3.0 max))
UPVC double glazed windows to both sides. Radiator. Wood effect flooring. Fuse box.
Cloakroom
Obscured UPVC double glazed window to the side. Radiator. Two piece white suite comprising wash hand basin with tiled splash-back and dual flush w/c. Wood effect flooring. Extractor fan.
FIRST FLOOR
Landing
Radiator. Access to loft space. Smoke alarm. Panelled doors off and into: airing cupboard housing hot water cylinder.
Bedroom One (14'5" x 9'10" (4.4 x 3.0))
UPVC double glazed window to the front. Radiator. Two built-in double wardrobes.
En Suite Shower Room
Obscured UPVC double glazed window to the side. Radiator. Three piece white suite with part tiled surrounds comprising large double shower cubicle with mains shower over and sliding doors enclosing, pedestal wash hand basin and dual flush w/c. Shaving point and extractor fan. Tiled flooring.
Bedroom Two (15'5" x 9' (4.70 x 2.75))
UPVC double glazed window to the rear. Radiator.
Bedroom Three (10'10" x 8'6" (3.3 x 2.6))
UPVC double glazed window to the rear. Radiator.
Bedroom Four (9'10" x 9'2" (3.0 x 2.80))
UPVC double glazed window to the front. Radiator.
Family Bathroom
Obscured UPVC double glazed window to the side. Radiator. Three piece white suite with part tiled surrounds comprising panelled bath with shower mixer tap, pedestal wash hand basin and dual flush w/c. Shaving point and extractor fan. Tiled flooring.
EXTERNALLY
To The Front
Paved path and steps from driveway to front door with entrance light. Gated access to rear garden. Box hedgerow. Driveway parking in front of garage.
To The Rear
Private garden arranged on two levels with lower level of paving and lawn, higher level laid to gravel. Enclosed by a mix of walling and fencing. Gated access to front. Path leading to doors into utility room and rear of garage.
Single Garage (18'4" x 8'10" (5.6 x 2.7))
Powered up and over door to the front. Power and lighting. Double glazed door to the rear. Eaves storage.
Request A Viewing
Photo Gallery
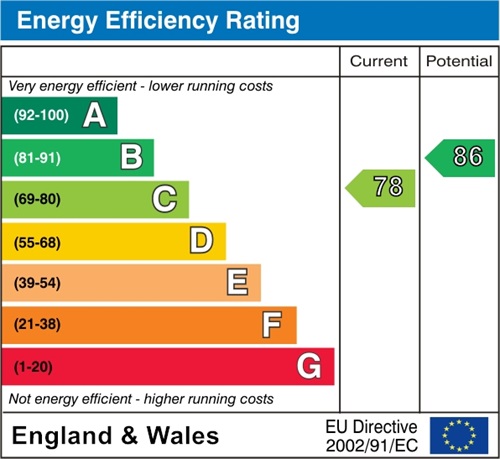
EPC
Floorplans (Click to Enlarge)

Trowbridge BA14 0AF