Rosedale Gardens, Trowbridge Guide price £325,000

-
a.jpg
![Rosedale Gardens]()
-
b.jpg
![Rosedale Gardens]()
-
c.jpg
![Rosedale Gardens]()
-
d.jpg
![Rosedale Gardens]()
-
e.jpg
![Rosedale Gardens]()
-
f.jpg
![Rosedale Gardens]()
-
g.jpg
![Rosedale Gardens]()
-
h.jpg
![Rosedale Gardens]()
-
i.jpg
![Rosedale Gardens]()
-
j.jpg
![Rosedale Gardens]()
-
k.jpg
![Rosedale Gardens]()
-
l.jpg
![Rosedale Gardens]()
-
m.jpg
![Rosedale Gardens]()
-
n.jpg
![Rosedale Gardens]()
-
o.jpg
![Rosedale Gardens]()
-
p.jpg
![Rosedale Gardens]()
-
q.jpg
![Rosedale Gardens]()
-
16 Rosedale Gardens - Detail - Copy (1).jpg
![Rosedale Gardens]()
-
16 Rosedale Gardens - street - Copy (2).jpg
![Rosedale Gardens]()
-
16 Rosedale Gardens - town - Copy (3).jpg
![Rosedale Gardens]()


A spacious and updated three bedroom detached family home situated in a cul de sac position on the highly desirable Broadmead development; close to primary school, pub, parkland walks, bus route and Tesco Express. Accommodation comprises entrance hall, large open plan living/dining/kitchen, additional kitchen/utility area, conservatory, cloakroom, three good sized bedrooms and refitted family bathroom. Benefits include UPVC double glazing, gas central heating with modern boiler, modern fuse box, good sized south-west facing gardens with private aspect, garage and driveway providing off road parking. Offered for sale with no onward chain - early viewing is highly recommended.
ACCOMMODATION
All measurements are approximate
Entrance Hall
Obscured UPVC double glazed door to the front. Mat-well. Stairs to the first floor with recess under. Built-in cupboards. Doors off and into:
Open Plan Living/Dining/Kitchen (25'1 x 18'1 max (7.65m x 5.51m max))
Living/Dining Area
UPVC double glazed bay window to the front. UPVC double glazed window to the rear. Two Victorian style radiators. Oak flooring and coving. UPVC double glazed patio doors to the conservatory.
Kitchen/Breakfast Area
UPVC double glazed window to the side. Vertical Victorian style radiator. Range of base and drawer units with laminate work surface and solid oak breakfast bar. Built-in electric double oven. Built-in induction hob with extractor hood over. Space for microwave. Shelving. Tiled flooring and inset ceiling spotlights. High level modern fuse box. Opening to the:
Kitchen/Utility Area (8'7 x 8'1 (2.62m x 2.46m))
UPVC double glazed window to the rear. Vertical Victorian style radiator. Range of wall, base and larder units with laminate work surface. Stainless steel single sink drainer unit with pull-down spray mixer tap. Integrated dishwasher. Plumbing for washing machine. Space for dryer and American style fridge/freezer. Tiled flooring and inset ceiling spotlights. Obscured UPVC double glazed door to the side.
Conservatory (15'4 x 8'7 (4.67m x 2.62m))
UPVC double glazed and brick construction with patio doors to the rear. Vertical anthracite radiator. Tiled flooring.
Cloakroom
Obscured UPVC double glazed window to the front. Radiator. Corner wash hand basin and w/c. Vinyl flooring.
FIRST FLOOR
Landing
UPVC double glazed window to the front. Access to boarded loft space with power and lighting. Airing cupboard housing modern Logic boiler, with sliding doors enclosing. Thermostat. Smoke alarm and carbon monoxide alarm. Doors off and into:
Bedroom One (13'6 x 10'1 max (4.11m x 3.07m max))
UPVC double glazed window to the rear. Radiator. Built-in cupboard. Coving.
Bedroom Two (10'8 x 10'1 max (3.25m x 3.07m max))
UPVC double glazed window to the rear. Radiator. Built-in cupboard. Coving.
Bedroom Three (9'4 x 7'8 (2.84m x 2.34m))
UPVC double glazed window to the front. Radiator. Coving.
Refitted Family Bathroom
Obscured UPVC double glazed window to the side. Anthracite towel radiator. Three piece white suite with tiled surrounds comprising shower end panelled bath with rainfall shower over, additional shower attachment and glass screen enclosing, wash hand basin with cupboard and drawers under and w/c with enclosed cistern and dual push flush. Recessed toiletries shelving. Tiled flooring. Shaving point.
EXTERNALLY
To The Front
Storm porch over the front door with entrance light. Driveway providing off road parking. Area laid to lawn with a variety of plants, trees and shrubs. Gated side pedestrian access to the rear.
Side Passageway
UPVC double glazed doors to the front and rear. Door to the garage.
To The Rear
Good sized south-west facing gardens with private aspect comprising paved patio area, area laid to lawn and well stocked borders with a variety of plants, trees and shrubs. Garden shed. Outside tap. All enclosed by fencing and walling.
Garage (16'9 x 8'0 (5.11m x 2.44m))
Electric roller door to the front. UPVC double glazed window to the rear. Power and lighting. Laminate work surfaces. Eaves storage. Personal door to the side passageway.
Request A Viewing
Photo Gallery
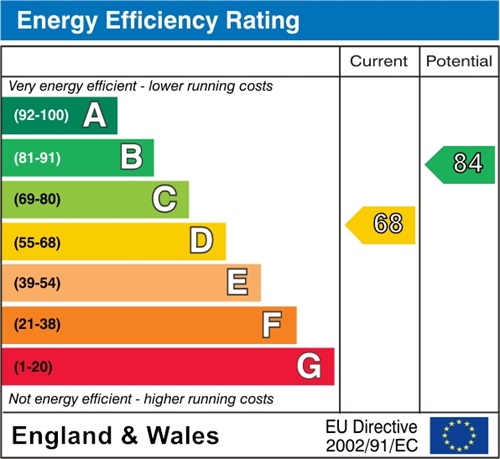
EPC
Floorplans (Click to Enlarge)

Trowbridge BA14 9TL