The Common, Holt, Trowbridge Guide price £575,000

-
a.jpg
![The Common Holt]()
-
b.jpg
![The Common Holt]()
-
c.jpg
![The Common Holt]()
-
k.jpg
![The Common Holt]()
-
d.jpg
![The Common Holt]()
-
l.jpg
![The Common Holt]()
-
e.jpg
![The Common Holt]()
-
f.jpg
![The Common Holt]()
-
g.jpg
![The Common Holt]()
-
h.jpg
![The Common Holt]()
-
i.jpg
![The Common Holt]()
-
m.jpg
![The Common Holt]()
-
j.jpg
![The Common Holt]()
-
n.jpg
![The Common Holt]()
-
o.jpg
![The Common Holt]()
-
261a The Common, Holt (1).jpg
![The Common Holt]()
-
261a The Common, Holt (2).jpg
![The Common Holt]()
-
261a The Common, Holt (3).jpg
![The Common Holt]()


A spacious, FIVE bedroom detached family home, situated within the well regarded and thriving village of Holt; situated close to shop, Glove Factory Studios/Cafe, recreation grounds, two well regarded pubs and primary school. The spacious and well presented interior features good sized living room with stone fire place and wood burning stove, well appointed kitchen/dining rom with double doors onto garden, family room, utility room, cloakroom, family bathroom and ensuite shower room. Additional features include UPVC double glazed windows, gas central heating system, good sized garden with private, south-easterly aspect and gravelled driveway providing parking for several vehicles. Viewing is highly recommended - vendor suited!
ACCOMMODATION
All measurements are approximate
Entrance Hall
Two obscured UPVC double glazed windows to the front. Part obscured glazed composite panelled door to the front. Radiator. Oak flooring and inset LED spotlights. Stairs to the first floor with oak panelled door to under stairs storage cupboard. Central heating controls. Oak framed glass panelled door into kitchen. Oak door into:
Living Room (15'6" x 12'6" (4.73 x 3.82))
Dual aspect with UPVC double glazed windows to the front and side. Radiator. Feature stone fireplace with wood burning stove inset. Coving to ceiling and inset LED spotlights. Audio speakers to ceiling. TV and audio points.
Refitted Kitchen/Dining Room (24'2" x 8'6" (7.36 x 2.59))
Kitchen Area
Two UPVC double glazed windows to the rear. Extensive range of shaker style wall, base and drawer units with solid wood work tops and upstands. Ceramic one and a half bowl sink unit with mixer tap. Built-in twin Hotpoint electric ovens and five-ring Smeg gas hob with glass splash-back and stainless steel extractor hood over. Integrated dishwasher. Recess for American style fridge freezer. Oak flooring, coving to ceiling and inset LED spotlights. Smoke alarm. Oak door into utility.
Dining Area
UPVC double glazed French doors to the rear. Radiator. Oak flooring, coving to ceiling and inset LED spotlights. Audio speakers to ceiling.
Utility Room (6'10" x 4'1" min (2.08 x 1.24 min))
Contemporary anthracite radiator. Plumbing for washing machine and space for tumble dryer. Solid wood worktop over and wall mounted units. Oak door into family room. Oak door into cloakroom. Oak flooring, coving to ceiling and inset LED spotlights. Doorway into:
Side Porch (5' x 4'9" (1.53 x 1.45))
UPVC double glazed window to side. Part obscured glazed composite panelled door to front. Matwell. Oak floor and vaulted ceiling. Coat hanging space.
Family Room (16'1" x 8'5" (4.90 x 2.57))
Dual aspect with UPVC double glazed windows to the front and side. Radiator. Inset LED spotlights. Oak panel doors enclosing double cupboard.
Cloakroom
UPVC double glazed window to the rear. Oval wash hand basin on slate pedestal with mixer tap; and dual flush w/c. Oak flooring.
FIRST FLOOR
Landing
Smoke alarm. Oak balustrade. Coving to ceiling. Oak doors off and into: large linen cupboard.
Bedroom One (12'6" x 10'2" (3.80 x 3.10))
UPVC double glazed window to the front. Radiator. Coving to ceiling. Two built-in double wardrobes with hanging rails and shelving; and oak double doors enclosing.
Bedroom Two (14'1" x 8'7" (4.28 x 2.62))
Two UPVC double glazed windows to the rear. Two radiators. Coving to ceiling. Built-in double wardrobe with hanging rails and shelving; and oak double doors enclosing.
Bedroom Three (11'7" x 9'1" (3.52 x 2.78))
Dual aspect with UPVC double glazed windows to the front and side. Radiator. Coving to ceiling. Oak door into:
En Suite Shower Room
Floor to ceiling ceramic wall tiles. White three piece suite with fully tiled surrounds comprising tiled shower enclosure with Triton electric shower, toiletries shelf and bi-fold doors enclosing, wall hung basin with mixer tap and dual flush w/c. Tiled effect flooring and inset LED spotlights. Shaver point. Extractor Fan.
Bedroom Four (9'2" x 6'9" max (2.79 x 2.07 max))
UPVC double glazed window to the rear. Radiator. Coving to ceiling.
Bedroom Five (9'5" x 6'11" max (2.88 x 2.11 max))
UPVC double glazed window to the front. Radiator. Coving to ceiling. Built-in wardrobe with hanging rail and shelving; and oak door enclosing.
Family Bathroom
Two obscured UPVC double glazed windows to the rear. Chrome towel radiator. Three piece white suite with part tiled surrounds comprising shower end bath with monsoon shower over, additional shower attachment and glass screen enclosing, pedestal wash hand basin with mixer tap, and dual flush w/c. Travertine tiled floor and inset LED spotlights. Extractor fan.
EXTERNALLY
To The Front
Large gravel driveway providing plenty of off road parking. Outside lights. Space to the right hand side of the property for refuse bins. Hedgerow and walling enclosing.
To The Rear
Good sized enclosed garden with private, south-easterly aspect; comprising sandstone patio area to the immediate rear and to side and gazebo over additional sandstone patio/covered seating area with close board partitioning and 3ft wall enclosing. Area laid to lawn and well stocked and established borders stocked with a variety of plants, trees and shrubs. Sweeping block paved footpath leading to side gated access to front. External tap and security light. Large garden storage shed. All enclosed by fencing.
Request A Viewing
Photo Gallery
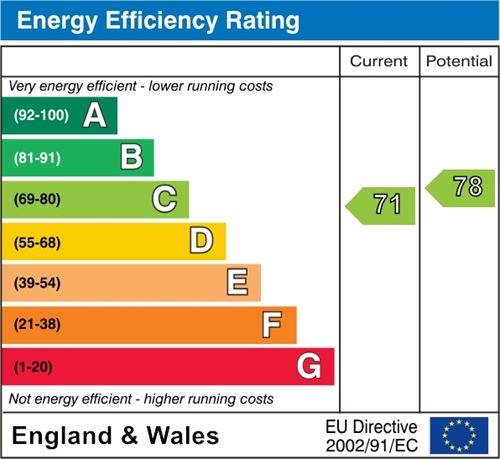
EPC
Floorplans (Click to Enlarge)

Trowbridge BA14 6QL