Leigh Road, Holt, Trowbridge £750,000


-
DJI_0356-Edit-2.jpg
![Leigh Road Holt]()
-
P1077153-HDR.jpg
![Leigh Road Holt]()
-
P1077163-HDR.jpg
![Leigh Road Holt]()
-
P1077248-HDR.jpg
![Leigh Road Holt]()
-
P1077128-HDR.jpg
![Leigh Road Holt]()
-
P1077138-HDR.jpg
![Leigh Road Holt]()
-
P1077148-HDR.jpg
![Leigh Road Holt]()
-
P1077113-HDR.jpg
![Leigh Road Holt]()
-
P1077118-HDR.jpg
![Leigh Road Holt]()
-
P1077178-HDR.jpg
![Leigh Road Holt]()
-
P1077213-HDR.jpg
![Leigh Road Holt]()
-
P1077223-HDR.jpg
![Leigh Road Holt]()
-
P1077238-HDR.jpg
![Leigh Road Holt]()
-
P1077198-HDR.jpg
![Leigh Road Holt]()
-
P1077203-HDR.jpg
![Leigh Road Holt]()
-
P1077183-HDR.jpg
![Leigh Road Holt]()
-
P1077193-HDR.jpg
![Leigh Road Holt]()
-
P1077322-HDR.jpg
![Leigh Road Holt]()
-
P1077332-HDR.jpg
![Leigh Road Holt]()
-
P1077688-HDR.jpg
![Leigh Road Holt]()
-
P1077693-HDR.jpg
![Leigh Road Holt]()
-
P1077678-HDR.jpg
![Leigh Road Holt]()


- Three Double Bedrooms
- Sitting Room With Wood Burning Stove
- Kitchen Dining Room
- En Suite Shower Room
- Utility Room and Downstairs WC
- Detached Garage And Extensive Driveway
- Gas Central Heating And Double Glazing
- Solar Panels Generating Over £2500*
- Flexible 4th Bedroom / Study
- Southward Facing Garden
Nestled in the charming village of Holt on Leigh Road, this modern detached house presents an exceptional opportunity for families seeking a spacious and versatile home. Boasting four well-proportioned bedrooms, including three double rooms, this property offers flexible accommodation to suit various lifestyles. The generous main bedroom features an en-suite bathroom, ensuring a private retreat for the homeowners.
The ground floor is designed for both comfort and practicality, featuring a welcoming reception room that can easily serve as an additional bedroom if required. The good-sized kitchen/diner is perfect for family meals and entertaining, while the utility room and downstairs WC add to the convenience of daily living.
Outside, the property is complemented by a large gravelled driveway, providing ample parking space in front of the detached garage. *The solar panels installed on the roof are a notable feature, the vendors informing us that these have generated over £2500 per year, making this home not only eco-friendly but also economically advantageous.
Holt is a highly sought-after village, offering a delightful community atmosphere with a village shop, primary school, and two pubs, all within easy reach. Residents can enjoy the local parks and are within walking distance of a National Trust site, as well as a glove factory that features a café overlooking picturesque green spaces and tranquil ponds.
For those who appreciate the convenience of nearby towns, Bradford-on-Avon is just 2.5 miles away, Melksham 4.5 miles, and Trowbridge 3.5 miles. Additionally, the historic city of Bath is approximately 12 miles from your doorstep, providing a wealth of cultural and recreational opportunities.
This property is a perfect blend of modern living and village charm, making it an ideal choice for those looking to settle in a vibrant community.
Entrance Hall
External door and two windows to front elevation, radiator, stairs to the first floor.
Cloakroom
Window to front elevation, wash hand basin, WC and radiator.
Sitting Room (5.04m (16'6") x 4.23m (13'11"))
Fireplace with wood burning stove, two radiators and patio doors to garden.
Kitchen/Dining Room (8.14m (26'9") x 3.63m (11'11"))
Fitted with a matching range of base and eye level units with worktop space over, 1+1/2 bowl stainless steel sink unit with mixer tap, integrated fridge and freezer, plumbing for dishwasher, fitted electric double oven, four ring gas hob with extractor hood over, four radiators, window to front elevation and double doors to garden.
Utility Room (2.93m (9'7") x 2.17m (7'1"))
Fitted with a matching range of base and eye level units with worktop space over, 1+1/2 bowl stainless steel sink unit with mixer tap, plumbing for washing machine, radiator, boiler, window to rear elevation and door to side.
Bedroom 4/Study (3.34m (10'11") x 2.64m (8'8"))
Windows to front and side elevation with radiator.
Landing
Window to front elevation, radiator, doors to bedrooms and bathroom.
Bedroom One (5.05m (16'7") max x 4.24m (13'11"))
Window to rear elevation, fitted wardrobes, radiator and door to en-suite.
En-suite (2.05m (6'9") x 1.41m (4'7"))
Window to front elevation, containing a three piece suite comprising shower enclosure, wash hand basin and WC, under floor heating and heated towel rail.
Bedroom Two (3.62m (11'11") x 3.31m (10'10"))
Window to rear elevation, fitted wardrobe and radiator.
Bedroom Three (3.28m (10'9") x 2.65m (8'8"))
Window to front elevation and radiator.
Bathroom (2.60m (8'6") x 1.92m (6'4"))
Fitted with a three piece suite comprising bath with shower over, wash hand basin and WC with radiator and window to side elevation.
Outside
Detached garage with power, light, windows and pedestrian door. Gravelled driveaway providing ample parking in front. Enclosed rear garden with side access.
Photo Gallery
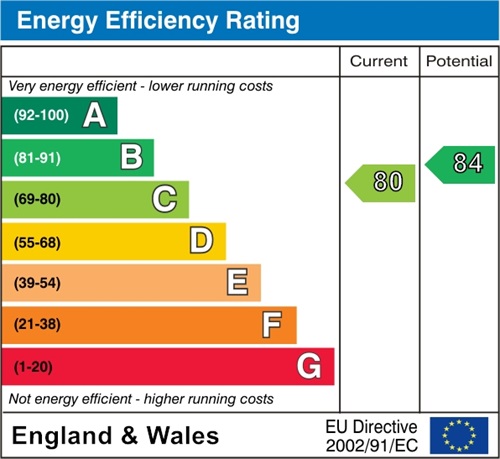
EPC
Floorplans (Click to Enlarge)

Trowbridge, Wiltshire BA14 6PW