Innox Road, Trowbridge Guide price £240,000

-
a.jpg
![Innox Road]()
-
b.jpg
![Innox Road]()
-
c.jpg
![Innox Road]()
-
d.jpg
![Innox Road]()
-
e.jpg
![Innox Road]()
-
f.jpg
![Innox Road]()
-
g.jpg
![Innox Road]()
-
h.jpg
![Innox Road]()
-
i.jpg
![Innox Road]()
-
j.jpg
![Innox Road]()
-
k.jpg
![Innox Road]()
-
l.jpg
![Innox Road]()
-
m.jpg
![Innox Road]()
-
n.jpg
![Innox Road]()
-
o.jpg
![Innox Road]()
-
p.jpg
![Innox Road]()
-
36 Innox Road (1).jpg
![Innox Road]()
-
36 Innox Road (2).jpg
![Innox Road]()
-
36 Innox Road (3).jpg
![Innox Road]()


A fantastic opportunity to purchase a well presented, three bedroom, period property conveniently situated close to the park, shop, Walwayne Primary school, bus route, railway station and town centre. Accommodation comprises entrance hall, living room, dining room, kitchen, conservatory and refitted family bathroom. Benefits include UPVC double glazing, gas central heating, good sized garden with private aspect, garage, driveway providing off road parking. Ideal first time buy - early viewing recommended.
ACCOMMODATION
All measurements are approximate.
Entrance Hall
Composite door to front. Radiator. Exposed wood flooring. Stairs to the first floor. Original doors off and into:
Dining Room (11'8 x 10'7 into bay (3.56m x 3.23m into bay))
UPVC double glazed bay window to the front with fitted shutters. Radiator. Exposed wood flooring and picture rail.
Living Room (13'8 x 12'2 max (4.17m x 3.71m max))
UPVC double glazed window to the rear. Radiator. Feature fireplace with living flame gas fire inset. Exposed wood flooring and picture rail. Built-in cupboards, drawers and display cupboard. Doorway to the:
Kitchen
Window to the side. Range of wall and base mounted units with tiled splash-backs and rolled top work surfaces. One and a half bowl sink drainer unit with mixer tap. Built-in four-ring gas hob. Built-in high level double oven. Plumbing for washing machine. Space for fridge and freezer. Tiled flooring. Enclosed Worcester combi boiler. Window and door to the:
Conservatory (8'9 x 6'8 (2.67m x 2.03m))
UPVC double glazed and brick construction with French doors to the side. Radiator. Wood effect flooring.
FIRST FLOOR
Landing
Access to loft space. Original doors off and into:
Bedroom One (12'3 x 10'7 into bay (3.73m x 3.23m into bay))
UPVC double glazed bay window to the front. Radiator. Feature cast iron fireplace. Picture rail. Built-in wardrobe.
Bedroom Two (12'1 x 11'1 (3.68m x 3.38m))
UPVC double glazed window to the rear. Radiator. Feature cast iron fireplace. Picture rail.
Bedroom Three (7'2 x 5'6 (2.18m x 1.68m))
UPVC double window to the front. Radiator.
Refitted Family Bathroom
Obscured UPVC double glazed window to the rear. Chrome towel radiator. Modern three piece white suite with tiled surrounds comprising shower end panelled bath with mains rainfall shower over and glass screen enclosing, pedestal wash hand basin and dual flush w/c. Tiled flooring. Extractor fan.
EXTERNALLY
To The Front
Path to the front door with storm porch over. Area laid to slate chippings with a variety of plants and shrubs.
To The Rear
Good sized enclosed garden with private aspect comprising paved patio area to the immediate rear, area laid to lawn, variety of plants and shrubs; composite decked area and additional paved area. Enclosed by fencing with gated rear pedestrian access leading to driveway for two vehicles.
Garage (18'4 x 8'7 (5.59m x 2.62m))
Up and over door to the front. Eaves storage. Door to the side.
Request A Viewing
Photo Gallery
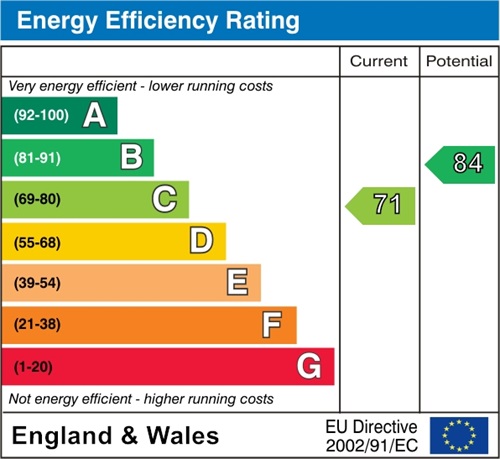
EPC
Floorplans (Click to Enlarge)

Trowbridge BA14 9AT