Fairfield Meadows, Southwick, Trowbridge Guide price £750,000

-
1.jpg
![Fairfield Meadows Southwick]()
-
31.jpg
![Fairfield Meadows Southwick]()
-
9.jpg
![Fairfield Meadows Southwick]()
-
5.jpg
![Fairfield Meadows Southwick]()
-
11.jpg
![Fairfield Meadows Southwick]()
-
6.jpg
![Fairfield Meadows Southwick]()
-
7.jpg
![Fairfield Meadows Southwick]()
-
8.jpg
![Fairfield Meadows Southwick]()
-
10.jpg
![Fairfield Meadows Southwick]()
-
13.jpg
![Fairfield Meadows Southwick]()
-
14.jpg
![Fairfield Meadows Southwick]()
-
15.jpg
![Fairfield Meadows Southwick]()
-
4.jpg
![Fairfield Meadows Southwick]()
-
16.jpg
![Fairfield Meadows Southwick]()
-
18.jpg
![Fairfield Meadows Southwick]()
-
19.jpg
![Fairfield Meadows Southwick]()
-
20.jpg
![Fairfield Meadows Southwick]()
-
21.jpg
![Fairfield Meadows Southwick]()
-
22.jpg
![Fairfield Meadows Southwick]()
-
24.jpg
![Fairfield Meadows Southwick]()
-
25.jpg
![Fairfield Meadows Southwick]()
-
26.jpg
![Fairfield Meadows Southwick]()
-
27.jpg
![Fairfield Meadows Southwick]()
-
28.jpg
![Fairfield Meadows Southwick]()
-
29.jpg
![Fairfield Meadows Southwick]()
-
3.jpg
![Fairfield Meadows Southwick]()
-
32.jpg
![Fairfield Meadows Southwick]()
-
33.jpg
![Fairfield Meadows Southwick]()
-
34.jpg
![Fairfield Meadows Southwick]()
-
35.jpg
![Fairfield Meadows Southwick]()
-
39.jpg
![Fairfield Meadows Southwick]()
-
40.jpg
![Fairfield Meadows Southwick]()
-
41.jpg
![Fairfield Meadows Southwick]()
-
45.jpg
![Fairfield Meadows Southwick]()
-
49.jpg
![Fairfield Meadows Southwick]()
-
3 Fairfield Meadows (1).jpg
![Fairfield Meadows Southwick]()
-
3 Fairfield Meadows (2).jpg
![Fairfield Meadows Southwick]()
-
3 Fairfield Meadows (3).jpg
![Fairfield Meadows Southwick]()


An extended four/five bedroom, mock Tudor, detached, executive style family home tucked away in a small cul de sac within the highly regarded village of Southwick, close to primary school, country park, shop and pub. This spacious family home is situated on a plot of circa 0.3 of an acre and boasts stunning and beautifully tended, landscaped gardens with an extremely private aspect. Accommodation arranged over three floors comprises three reception rooms, large kitchen with integrated appliances and open plan to family room with bi-fold doors onto gardens, utility/laundry room, cloakroom, three en suite bedrooms, 4th bedroom, family bathroom, and 5th bedroom/hobby room. The property boasts double glazing, gas central heating system, double garage and driveway. Vendor suited.
ACCOMMODATION
All measurements are approximate
Entrance Hall
Double glazed, composite door with double glazed side panel windows to the front. Radiator. Oak wood flooring and coved ceiling. Ornate partially recessed display niche. Stairs to the first floor with cupboard under. Panelled doors off and into:
Living Room (17'7" x 13'8" (5.36 x 4.17))
Leaded double glazed, timber framed window to the front. UPVC double glazed French doors and window to the rear. Two radiators. Feature fireplace with mahogany mantle, marble surrounds and living flame gas fire inset. Coved ceiling.
Dining Room (12'9" x 11'1" (3.89 x 3.37))
UPVC double glazed window to the rear. Radiator. Oak wood flooring, wall lights and coved ceiling.
Office (11'1" x 6'2" (3.37 x 1.87))
Leaded double glazed, timber framed window to the front. Radiator. Coved ceiling.
Kitchen (14'7" x 11' (4.44 x 3.36))
UPVC double glazed window to the rear. Extensive range of wall, base, drawer, display and larder units with tiled splash-backs and wood effect work surfaces. Range style cooker with extractor canopy over. Integrated dishwasher, microwave and fridge/freezer. Breakfast Bar. Tiled flooring, inset ceiling spotlights and coved ceiling. Open plan to the:
Family Room (16'6" x 15'9" max (5.04 x 4.80 max))
UPVC double glazed window to the rear. UPVC double glazed bi-fold doors to the side. Two radiators. Breakfast bar with pendant lighting over. Tiled flooring, inset ceiling spotlights and coved ceiling. Television included. Built-in double cupboard with shelving. Panelled door to the:
Utility/Laundry Room (16'7" x 11'7" max (5.06 x 3.54 max))
Leaded UPVC double glazed window to the front. UPVC double glazed windows and door to the side. Radiator. Range of wall, base and larder units with tiled splash-backs and marble effect work surfaces. Stainless steel single sink drainer unit with mixer tap. Integrated fridge. Plumbing for washing machine. Space for dryer. Tiled flooring, inset ceiling spotlights and coved ceiling. Panelled door to the double garage. Heating controls. Extractor fan. Access to loft space.
Cloakroom
Obscured, leaded double glazed, timber framed window to the front. Radiator. Two piece white suite with part tiled surrounds comprising wash hand basin and w/c with enclosed cistern and dual push flush. Tiled flooring and coved ceiling. Range of built-in cupboards and shelving.
FIRST FLOOR
Landing
Leaded double glazed, timber framed window to the front. Radiator. Stairs to the second floor accommodation. Panelled doors off and into: airing cupboard housing hot water tank and shelving.
Bedroom One (16'10" x 10'8" (5.14 x 3.26))
UPVC double glazed window to the rear over-looking field. Radiator. Built-in double wardrobe. Coved ceiling. Panelled door to the:
En Suite Shower Room
Obscured, leaded double glazed, timber framed window the front. Towel radiator and fan heater. Three piece white suite with tiled surround comprising large walk-in shower enclosure with rainfall shower over, glass screen enclosing and drying area, wash hand basin and w/c with enclosed cistern and dual push flush. Tiled flooring, inset ceiling spotlights and coved ceiling. Range of built-in cupboards, drawers and shelving.
Bedroom Two (13'9" x 9'11" (4.18 x 3.02))
UPVC double glazed window to the rear over-looking field. Radiator. Archway to dressing area with built-in wardrobes and drawers. Panelled door to the:
En Suite Shower Room
Obscured UPVC double glazed window to the rear. Radiator. Three piece white suite with part tiled surround comprising corner shower cubicle with rainfall shower over and sliding doors enclosing, wash hand basin and w/c with dual push flush. Tiled flooring, wall lights, inset ceiling spotlights and coved ceiling. Built-in cupboards and shelving.
Bedroom Three (11'9" x 9'9" max (3.58 x 2.96 max))
Leaded double glazed, timber framed window to the front. Radiator. Built-in wardrobe. Coved ceiling.
Family Bathroom
Obscured, leaded double glazed, timber framed window to the front. Radiator and fan heater. Three piece white suite with tiled surround comprising shower end, panelled bath with rainfall shower over and glass screen enclosing, wash hand basin and w/c with enclosed cistern and dual push flush. Tiled flooring, wall lights and coved ceiling. Range of built-in cupboards and shelving.
SECOND FLOOR
Bedroom 5/Hobby Room (6.53 x 3.51 (21'5" x 11'6"))
Two Velux style windows to the rear. Radiator. Built-in cupboards and desk. Wood effect flooring and inset ceiling spotlights. Access to eaves storage. Panelled door to large walk-in cupboard/wardrobe with shelving and light. Panelled door to:
Bedroom Four (3.51 x 3.47 (11'6" x 11'4"))
Velux style window to the rear. Radiator. Wood effect flooring and inset ceiling spotlights. Low profile bed base and mattress included. Panelled door to the:
En Suite Shower Room
Chrome towel radiator. Three piece white suite with part tiled surround comprising shower cubicle with rainfall shower over and bi-fold doors enclosing, wall hung wash hand basin and w/c with enclosed cistern and dual push flush. Tiled flooring and inset ceiling spotlights. Extractor fan. Access to eaves storage.
EXTERNALLY
To The Front
Situated in a cul-de-sac of only two properties with parking on a brick paved driveway in front of a large attached double garage. Storm porch over front door with entrance light. Gravel beds with a variety of plants and shrubs.
To The Rear & Side
Extensive and extremely private landscaped garden comprising large brick paved patio running the length of the rear of the property. Sandstone patio with matching steps and raised brick wall with retained borders, leading to large area of level lawn, planted with numerous mature and ornate specimen trees including Acers, Prunus, Walnut, Liquidamber and Spruce. A beautiful water feature with wooden bridge across to further area of lawn with large Weeping Willow, additional trees and vegetable garden area. Additional water feature at the rear of the property. Garden shed and greenhouse, both with power. External lighting. Tap to the rear of property and additional tap at the top of the garden. Gated rear access and additional gated access at side of garage leading to front. All enclosed by hedgerow.
Double Garage (6.04 x 6.02 (19'9" x 19'9"))
Two up and over doors to the front. Power and lighting. Eaves storage. Worcester gas fired boiler. Panelled door to the utility/laundry room.
Request A Viewing
Photo Gallery
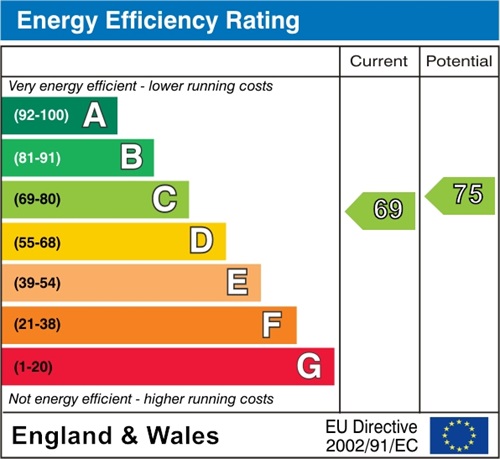
EPC
Floorplans (Click to Enlarge)

Trowbridge BA14 9RT